- AVAILABLE NOW
Roodepoort, Honeydew
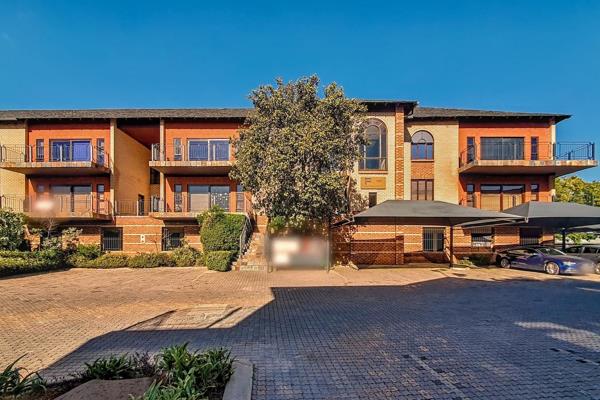
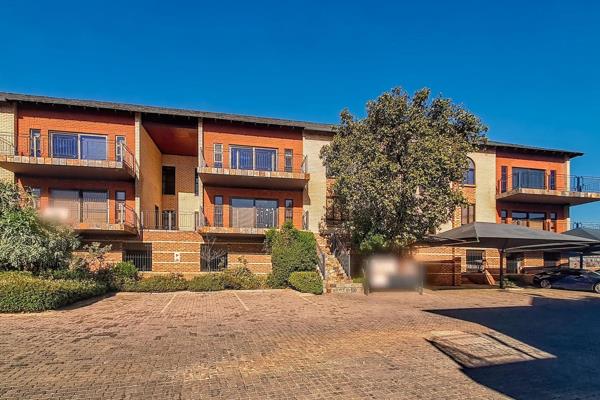
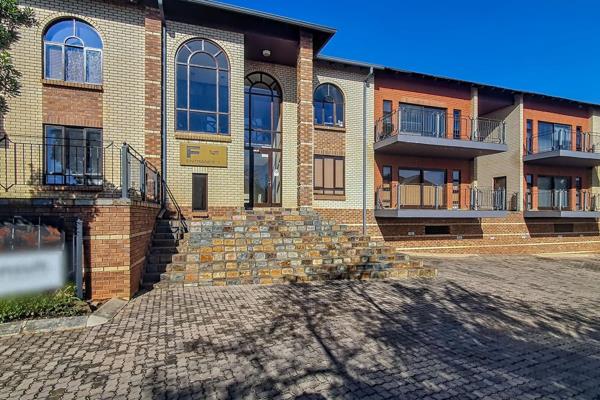
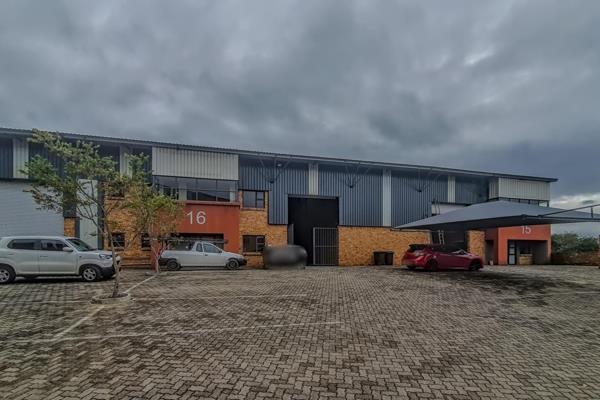
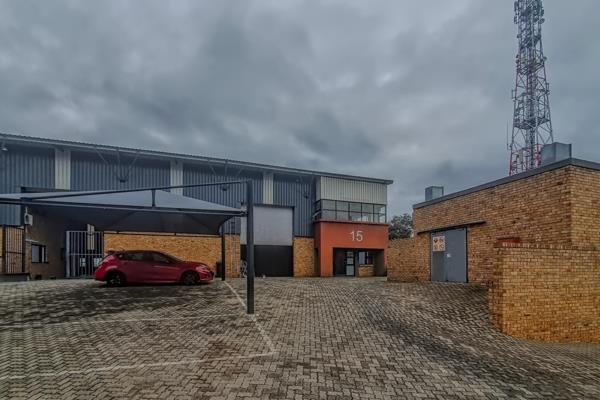
This well-configured factory and warehouse unit is available immediately within the secure and professionally managed Wilge Business Park in Roodepoort, offering an excellent combination of production space, offices, and staff facilities.
The unit welcomes you with a neat reception area complemented by a display area, creating a strong first impression for clients and visitors. Guest restrooms and a kitchen are conveniently positioned near the entrance, allowing for easy access without disrupting operational areas.
The warehouse floor offers a practical layout with multiple power points and high-load power supply suitable for machinery and light industrial operations. A dedicated welding room is fitted with an extraction fan, with stair access to the area above offering additional workspace or storage options.
Staff facilities are well catered for, including a wash-up area, kitchen, restrooms, and shower facilities, supporting day-to-day operational comfort.
Two offices are located on the warehouse floor, allowing for close operational oversight. A further four offices are positioned above on the mezzanine level, providing additional administrative or management space separate from the production area.
The warehouse features a roller shutter door accessed via the driveway running along the side of the building, adjacent to the covered parking area, allowing for convenient loading and deliveries.
This unit is well suited to manufacturing, engineering, or light industrial users requiring a balance of warehouse functionality, office accommodation, and staff amenities within a secure industrial park.
Wilge Business Park is a strategically located and professionally managed industrial park offering quality premises for established enterprises, supported by superior construction standards and convenient highway access.
Property Details:
• Ground floor office area: 82m2
• First floor office area: 137m2
• Ground floor warehouse area: 17m2
• First floor warehouse area: 660m2
• Mezzanine area: 65m2
• Gross lettable area: 961m2
Parking Allocation:
• Covered parking bays: 5
• Open parking bays: 8
• Total parking bays: 13
Contact me today to arrange a viewing of this well-positioned industrial unit within Wilge Business Park.