
Validation Header

Validation desc

Thumbnail Gallery Photo Grid
Photos
1 of 37

R 1 750 000 Bond Calculator

5 Bedroom House for Sale in Doringkloof

Centurion, Doringkloof


5 Bedroom House for Sale in Doringkloof

Centurion, Doringkloof

5 2 4
Erf Size: 991 m²

Next Show Day

Show Date: Wednesday, October 14, 2026
Time: from 5:00 PM to 6:00 PM

Bidding to start from R1 750 000!! Live Auction!! 5 Bedroom home in Doringkloof

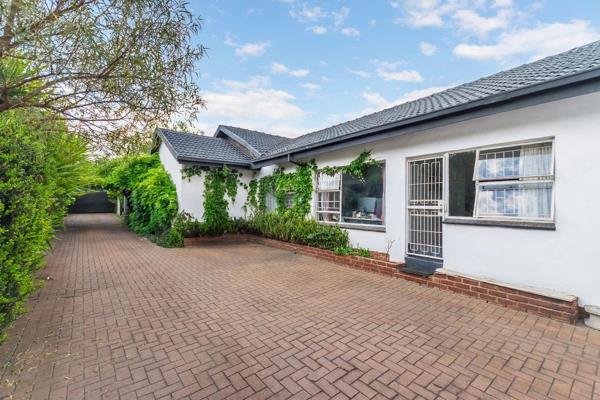
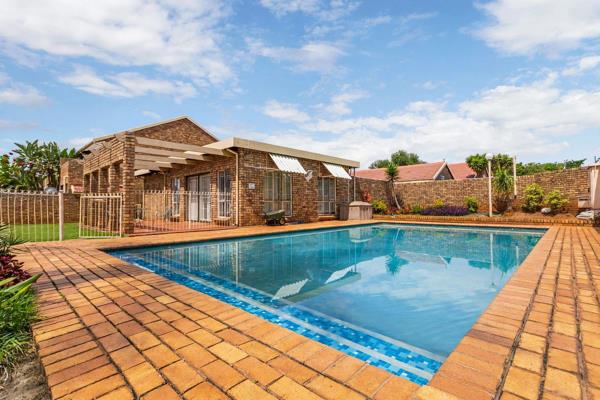
Bidding to start from R1 750 000!! Live Auction! Harcourts Certified & Transparent Non–Distressed Auction Platform! Live Auction 12 November 2026. No Buyer Premium. All Property & Seller Reports/Disclosures completed and available on request. All offers before auction encouraged. Submit an offer to stop the auction – loan or cash. Easy process to register to bid at auction. Online bidding and streaming available. Regular Open Houses. Auction Info in supplements. The Seller has chosen to make use of Harcourts Auctions Non-Distressed Auction Platform for Serious Sellers No Buyers Premium Full Finance Options available Offers Accepted prior to Auction Day All Property reports available on request The seller has a Non- Distressed Reserve Price Spacious family home with endless potential in the heart of Doringkloof! With a little TLC, this spacious property has all the potential to become your ideal family home. Ideally situated in the heart of Doringkloof, the property entrance welcomes you with a lush, green garden and a peaceful, tranquil atmosphere. Its excellent location within walking distance of Doringkloof Primary School also presents an exciting opportunity for entrepreneurs looking to establish an aftercare facility, subject to the relevant approvals and requirements. Upon entering the home, you are welcomed by a lovely entrance foyer that leads into two generously sized living areas. The larger living area features a fireplace, creating a warm and inviting atmosphere for those cozy winter evenings. The second living area is currently being used as a playroom but can easily accommodate a second family lounge or entertainment space. The home offers five rooms, all, except for two, fitted with built-in cupboards. The main bedroom features a ceiling fan and an en-suite bathroom with a shower. The second bathroom, serving the other rooms, offers both a bath and a separate shower. Two of the rooms are currently used as studies, ideally suited for working from home, studying or pursuing hobbies. With the addition of cupboards, these versatile rooms could be used as your fourth and fifth bedroom, depending on your needs and the suitability of the layout. The spacious kitchen offers ample cupboard space and generous work surfaces, with an open-plan dining area with a ceiling fan, flowing seamlessly from the kitchen. There is plenty of room for all your appliances, a double sink and a separate laundry area conveniently located alongside the kitchen. Outdoor Living and Additional Features The outdoor entertainment area is ideal for enjoying time with family and friends. A Lapa with a outdoor built-in braai next to it, overlooks the swimming pool, creating the perfect setting for relaxed summer afternoons and weekend gatherings. The pool is fitted with a safety cover, adding an extra layer of protection for children and pets when properly secured. Additional features include: Double lock-up garage for secure vehicle parking Extra parking space for additional vehicles Security beams and an alarm system for added peace of mind Domestic quarters, ideal for a live-in domestic worker or additional storage Conveniently located close to Doringkloof Mall, various schools, shops, medical facilities and major freeway routes, this property combines space, convenience and exciting potential in a sought-after neighborhood. Whether you are looking for a spacious family home to personalize or exploring the potential for a home-based business, this property offers a wealth of possibilities. Contact me today to arrange your private viewing during one of our scheduled show hours and discover the potential this Doringkloof property has to offer.

Property Overview

Listing Number
117704738
Type of Property
House
Erf Size
991 m²
Floor Area
213 m²
Rates and Taxes
R 1 231
Pets Allowed
Yes

Rooms

Bedroom
5
Bathrooms
2
Kitchens
1
Domestic
1
Reception Rooms
3

External Features

Garage
2
Parking
2
Parking
Secure Parking
Garden
Yes
Pool
Yes

Building

Roof
Tile
Wall
Plaster
Floor
Carpets, Tiled Floors

Other Features

Special Feature
Totally Walled

Education

Laerskool Doringkloof
0.83km
Village Montessori Primary School
1.96km
Irene Primary School
2.00km

Food and Entertainment

Sandwich Baron
0.44km
Delizioso
0.48km
Wimpy
0.49km
Centurion
1.45km
Dros
1.66km
Greenfields
1.66km
Nando's
2.15km
The Godfather
2.38km
Wimpy
2.44km
Mimmos
2.44km

Health

Link
0.41km

Shopping

Absa
1.70km

Sports and Leisure

Virgin Active
1.70km

Transport and Public Services

Postnet
0.51km
Engen
0.53km
Exel
1.33km
Tehillah
1.42km
Shell
1.65km
St Martin's in the field
2.15km
St Martin's
2.17km
Engen
2.19km
BP
2.21km
Outreach
2.29km
Centurion
2.29km
Caltex
2.34km
Centurion
2.36km
Total
2.43km

Contact Agent

By continuing I understand and agree with our Terms & Conditions and Privacy Policy.

On Show

Wednesday 14 October
17:00 - 18:00
Attend
Sunday 18 October
14:00 - 16:00
Attend
Wednesday 21 October
17:00 - 18:00
Attend
Sunday 25 October
14:00 - 17:00
Attend
Wednesday 28 October
17:00 - 18:00
Attend

Auction Information

12 November 2026, 09:00
Online
https://images.prop24.com/183255068/Fit450x225

Harcourts Maritz

Latest Listings


  • 5 Bedroom House for Sale in Doringkloof, Centurion
    R 1 750 000

  • 2 Bedroom Apartment / Flat for Sale in Lyttelton Manor, Centu...
    R 780 000

  • Commercial Property for Sale in Die Hoewes, Centurion
    R 2 100 000

  • 2 Bedroom Apartment / Flat for Sale in Die Hoewes, Centurion
    R 780 000

  • 2 Bedroom Apartment / Flat for Sale in Heuweloord, Centurion
    R 710 000

Send

:
Remember Me?
Forgot your password?
Don't have an account?Register now
By continuing I understand and agree with our Terms & Conditions and Privacy Policy.